Inspection and auction details
- Saturday21November
- Thursday26November
- Saturday28November
- Thursday3December
- Saturday5December
- Thursday10December
- Saturday12December
- Thursday17December
- Saturday19December
- +7 more inspections
- Auction19December
Auction location: On Site
- Photos
- Floorplan
- Description
- Ask a question
- Location
- Next Steps
House for Sale in Hillside
Space, Style & Comfort!
- 4 Beds
- 2 Baths
- 2 Cars
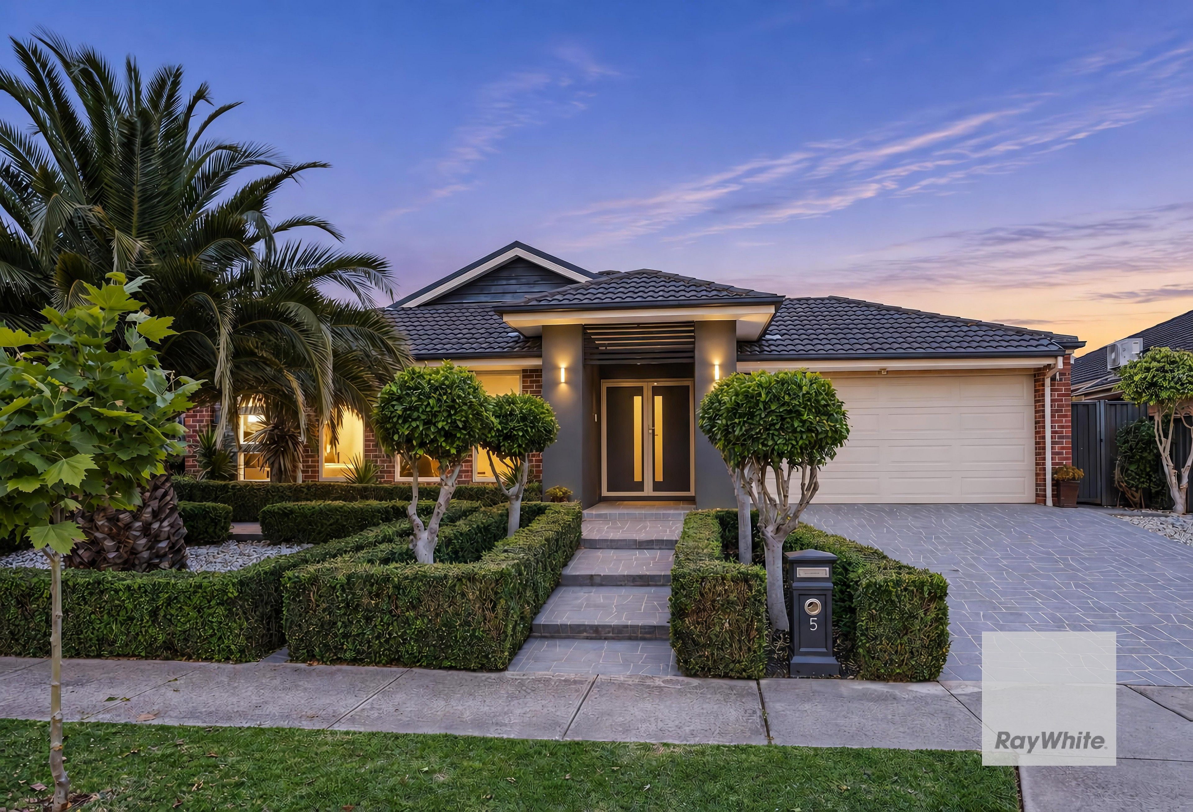
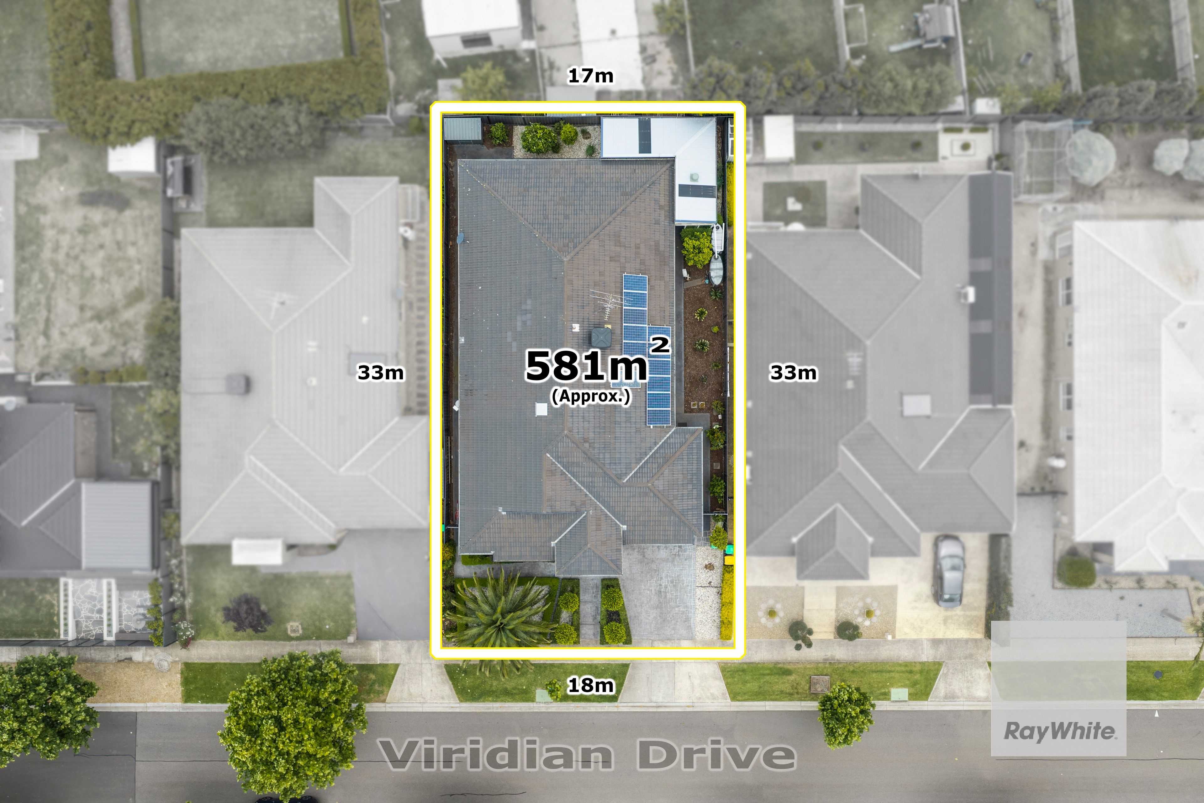
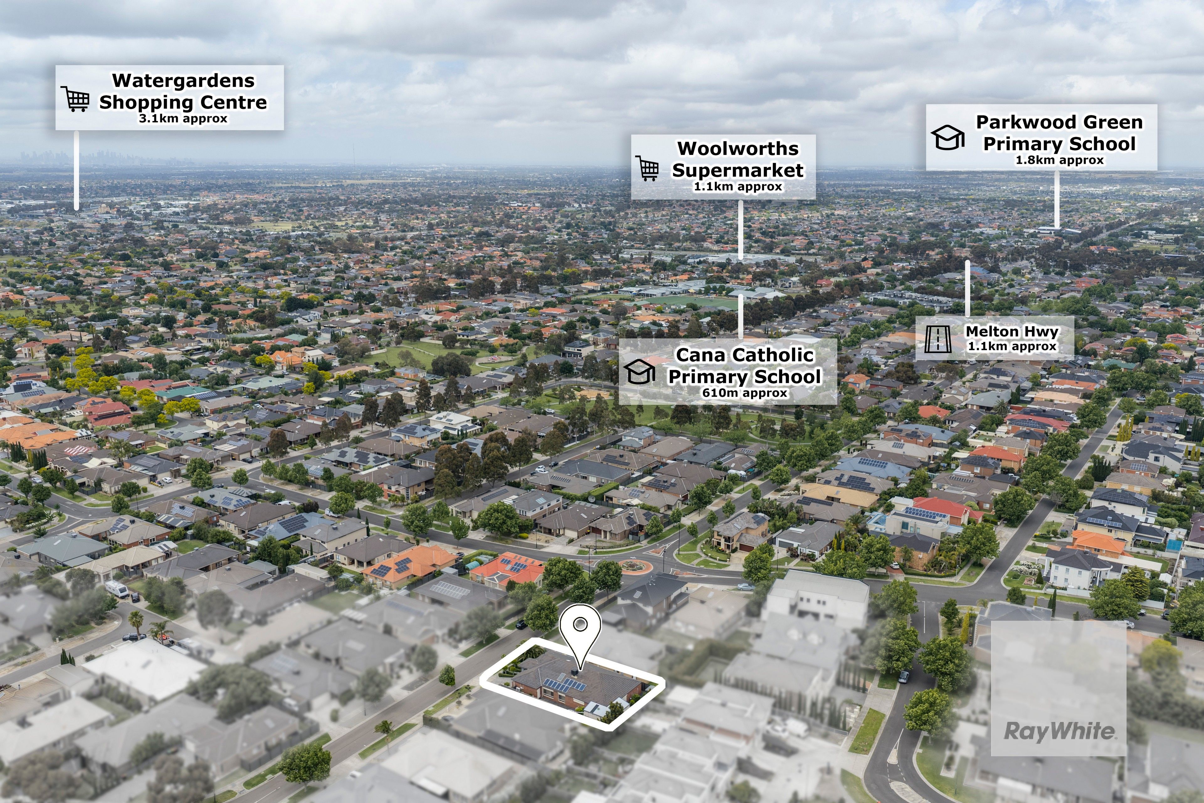
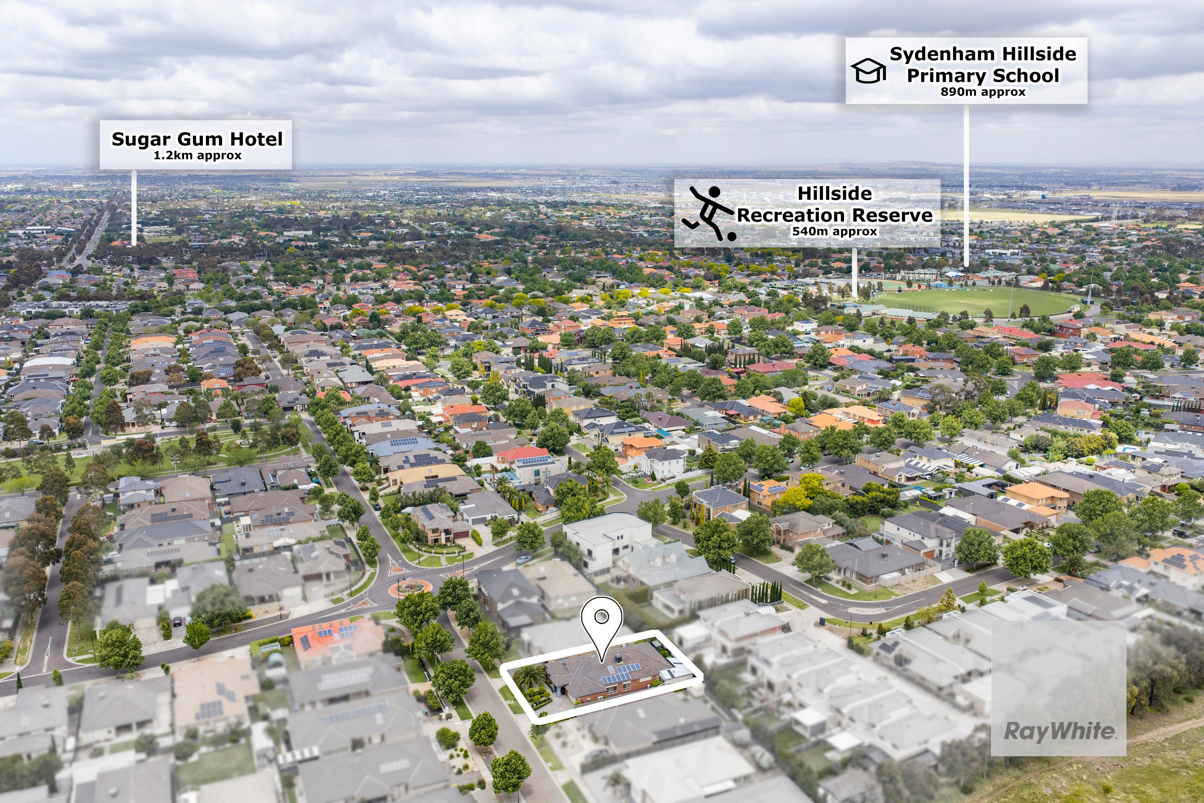
Beautifully positioned in a sought-after pocket of Hillside, this impressive family residence makes an immediate statement with its attractive street presence, beautifully manicured gardens and generous 581m² (approx.) allotment. Designed to accommodate growing families, the home offers an abundance of living space, quality appointments and an inviting environment for both everyday family living and entertaining.
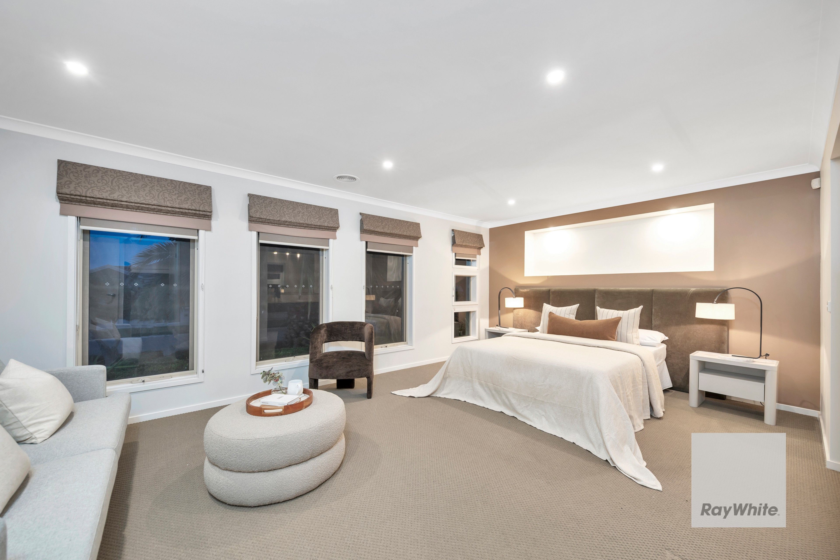
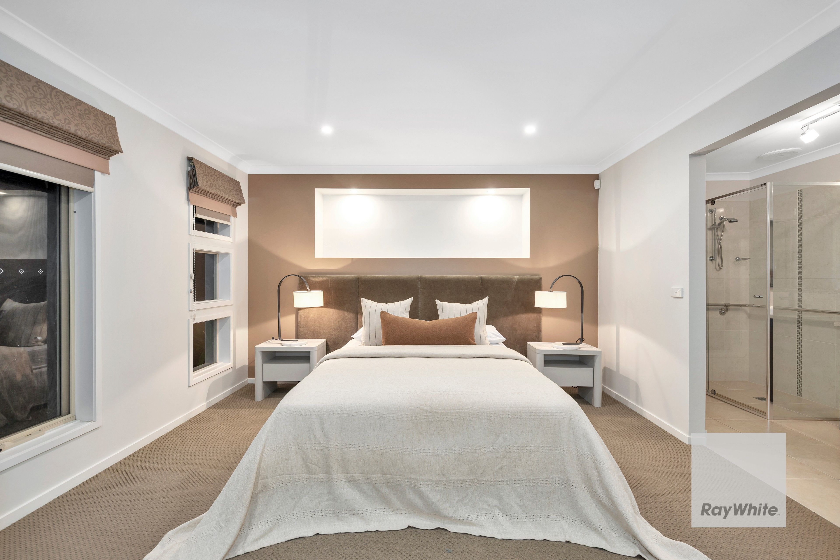
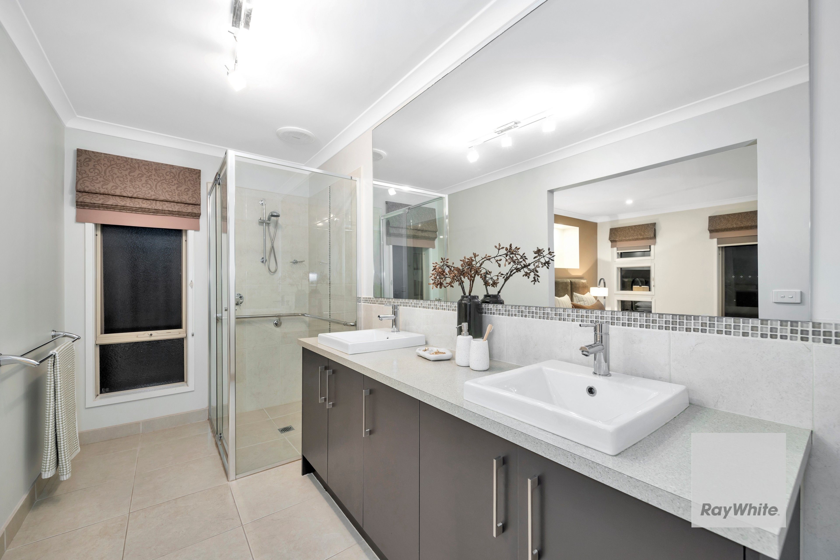
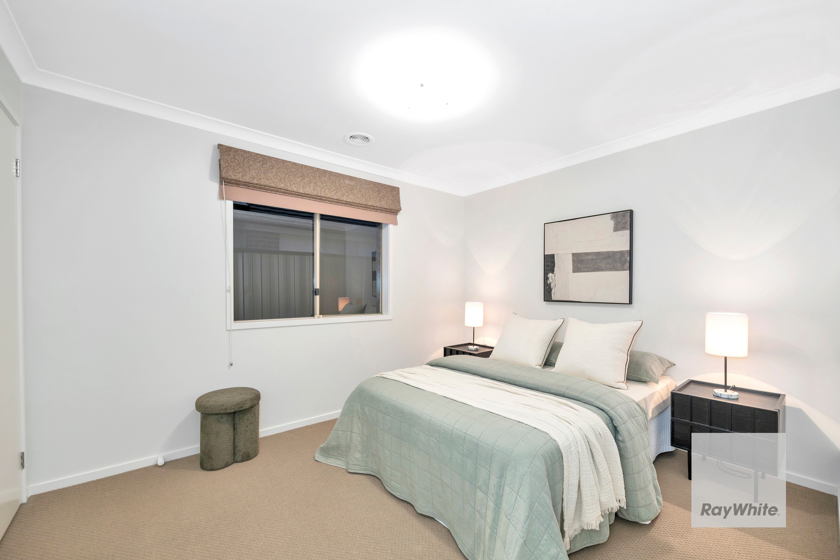
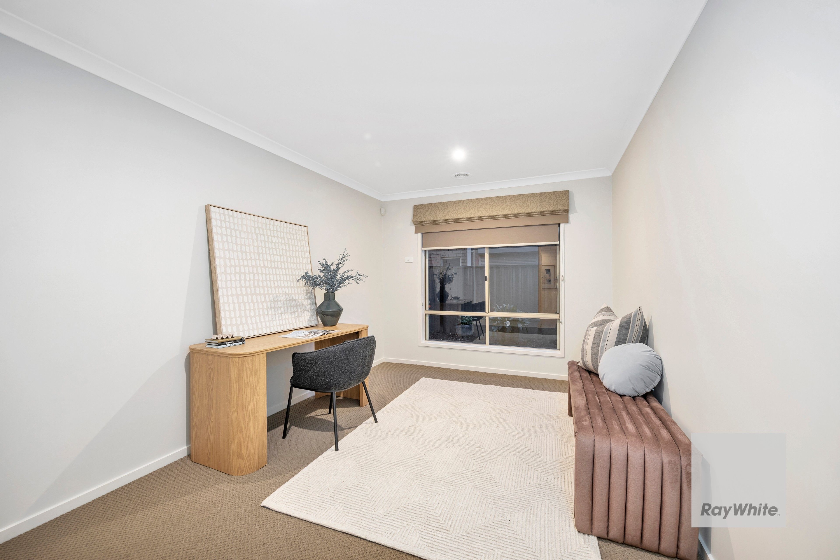
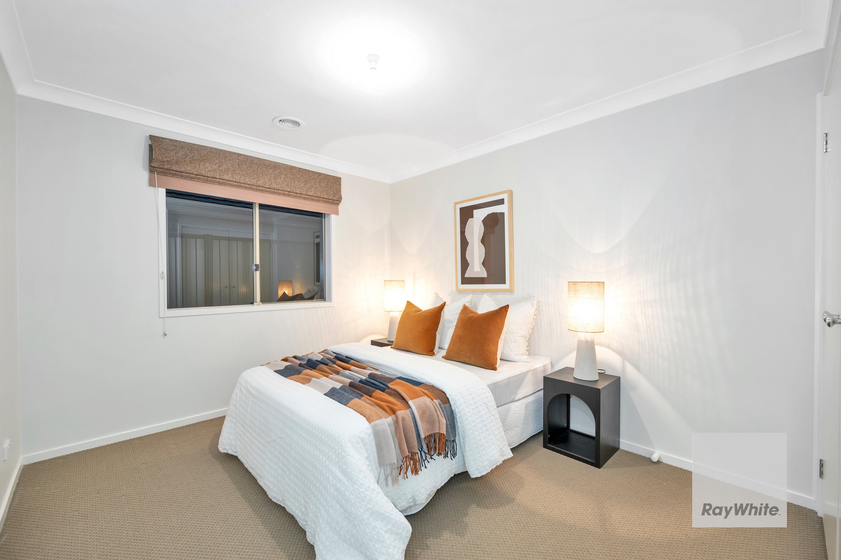
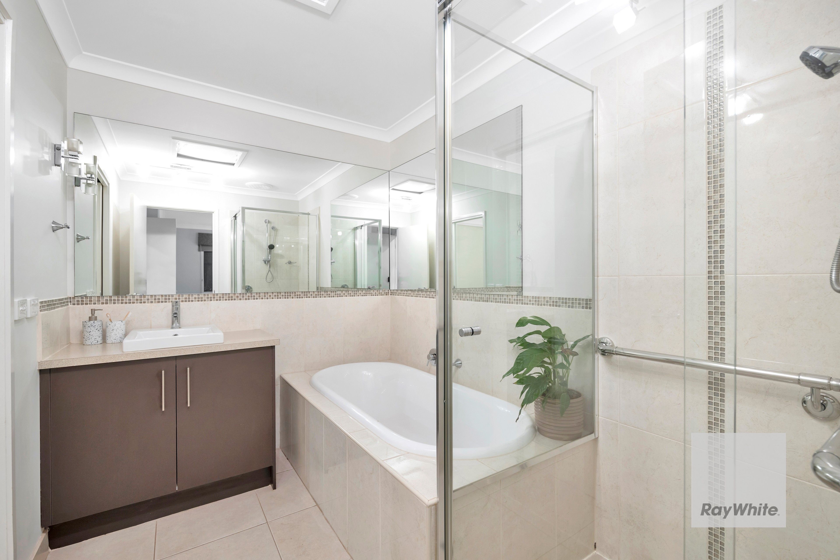
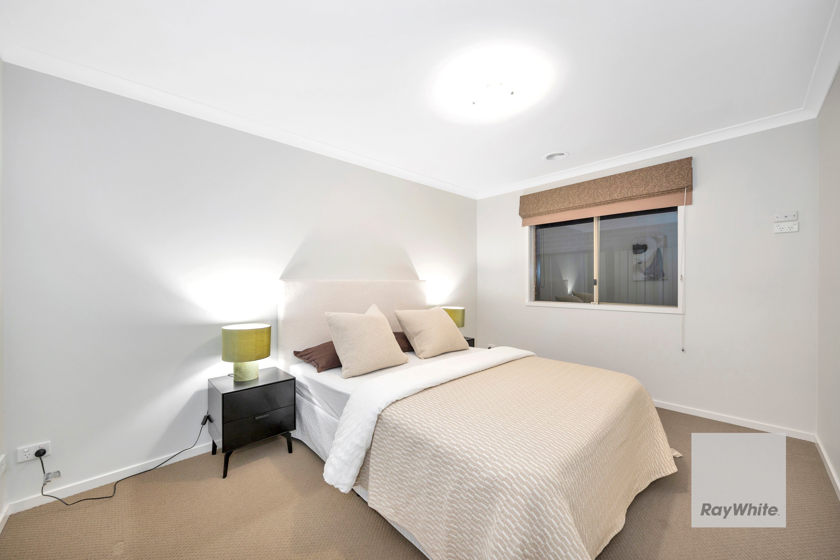
Upon entry, you are welcomed by a thoughtfully designed floor-plan comprising four generous bedrooms, a dedicated home office and multiple living zones. The oversized master bedroom provides a private retreat, complete with a walk-in robe and ensuite featuring a double vanity, while the remaining bedrooms are fitted with built-in robes and are serviced by a centrally positioned bathroom.
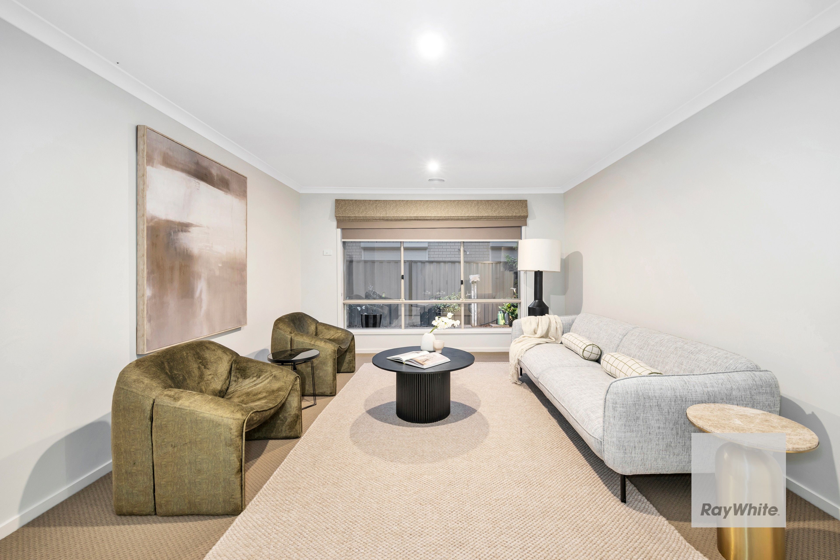
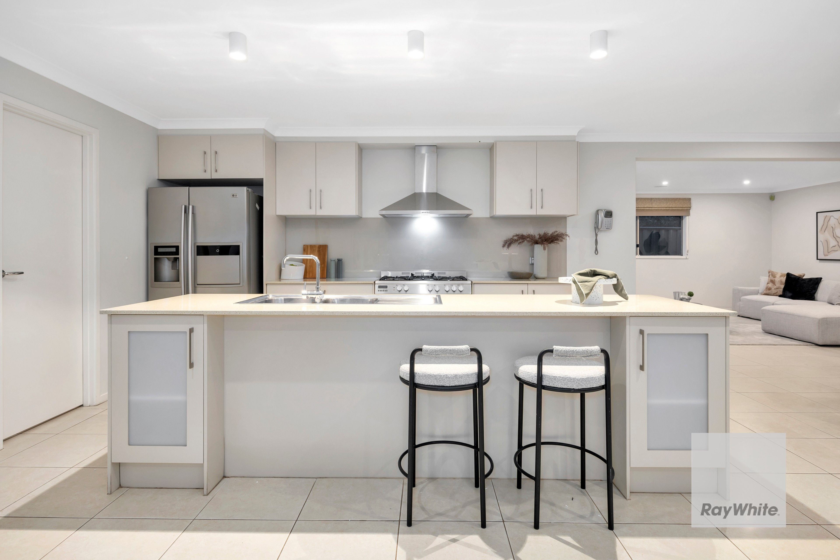
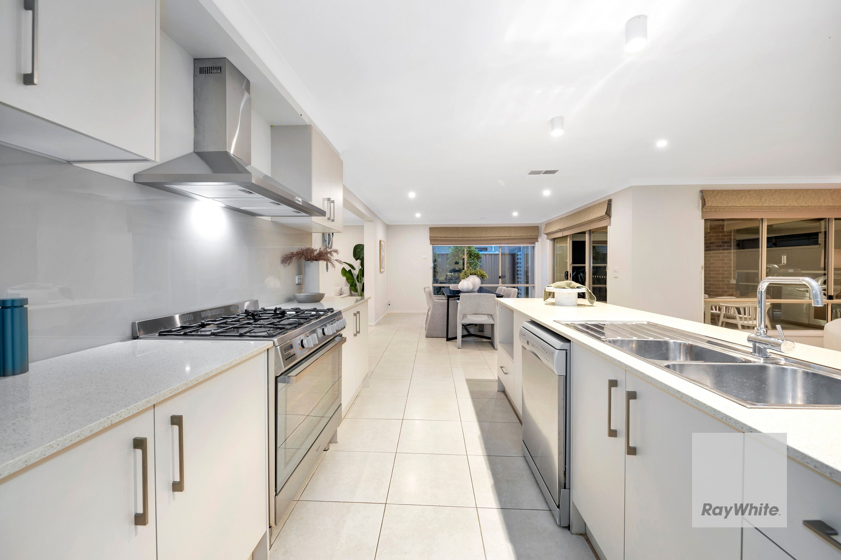
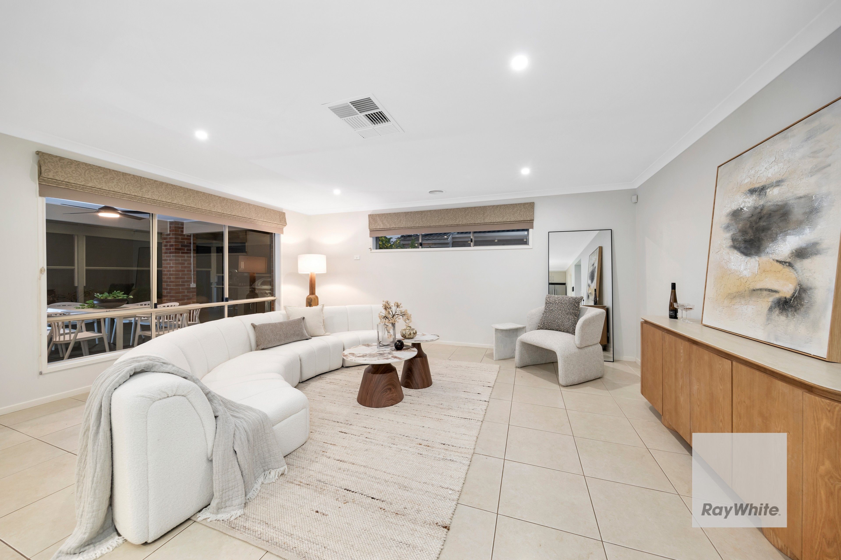
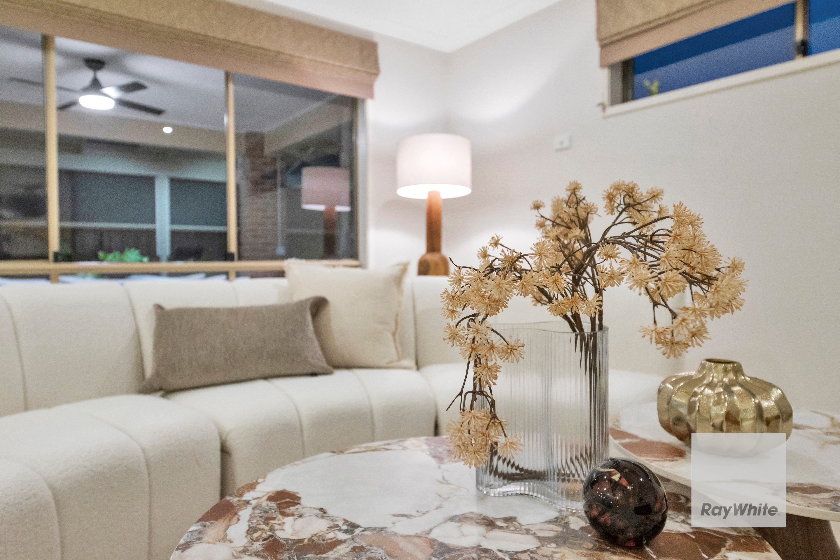
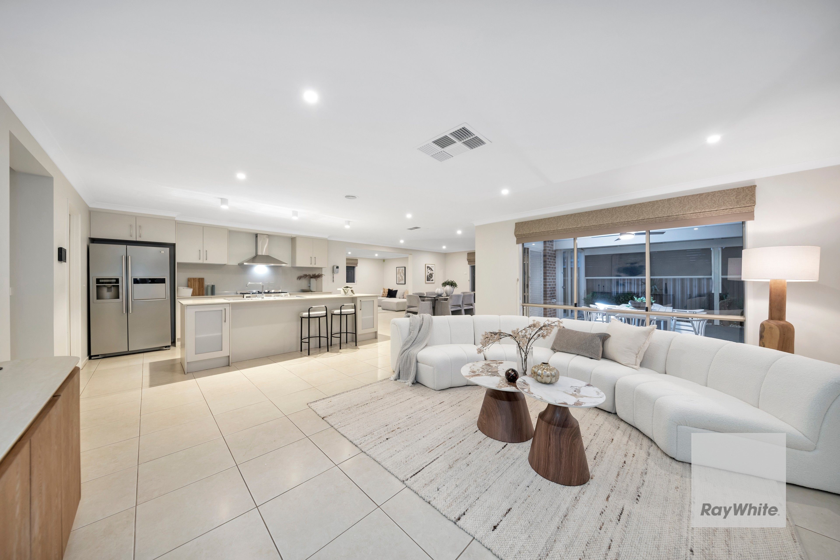
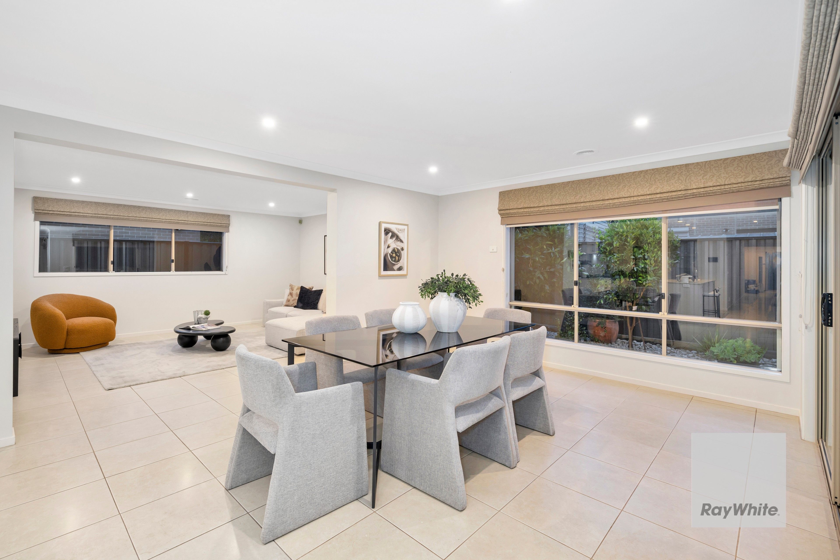
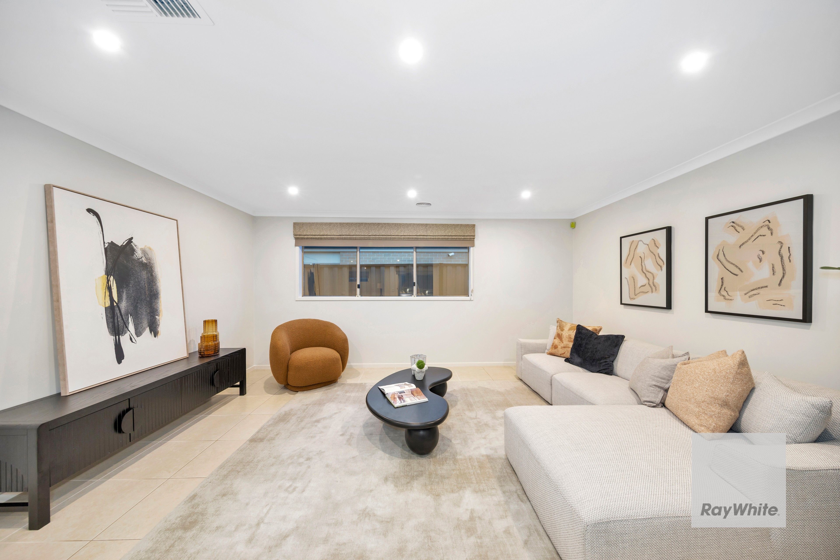
Multiple living areas ensure there is plenty of room for the entire family to spread out, beginning with a formal lounge room that provides the perfect setting for quieter moments or entertaining guests. At the heart of the home, the well-appointed chef's kitchen boasts ample cupboard and preparation space, stone bench-tops and quality appliances, all overlooking the open-plan meals and family area, creating a seamless space for everyday living. Adding further versatility is the dedicated rumpus room, an ideal retreat for children and teenagers, a games room or an additional family living space.
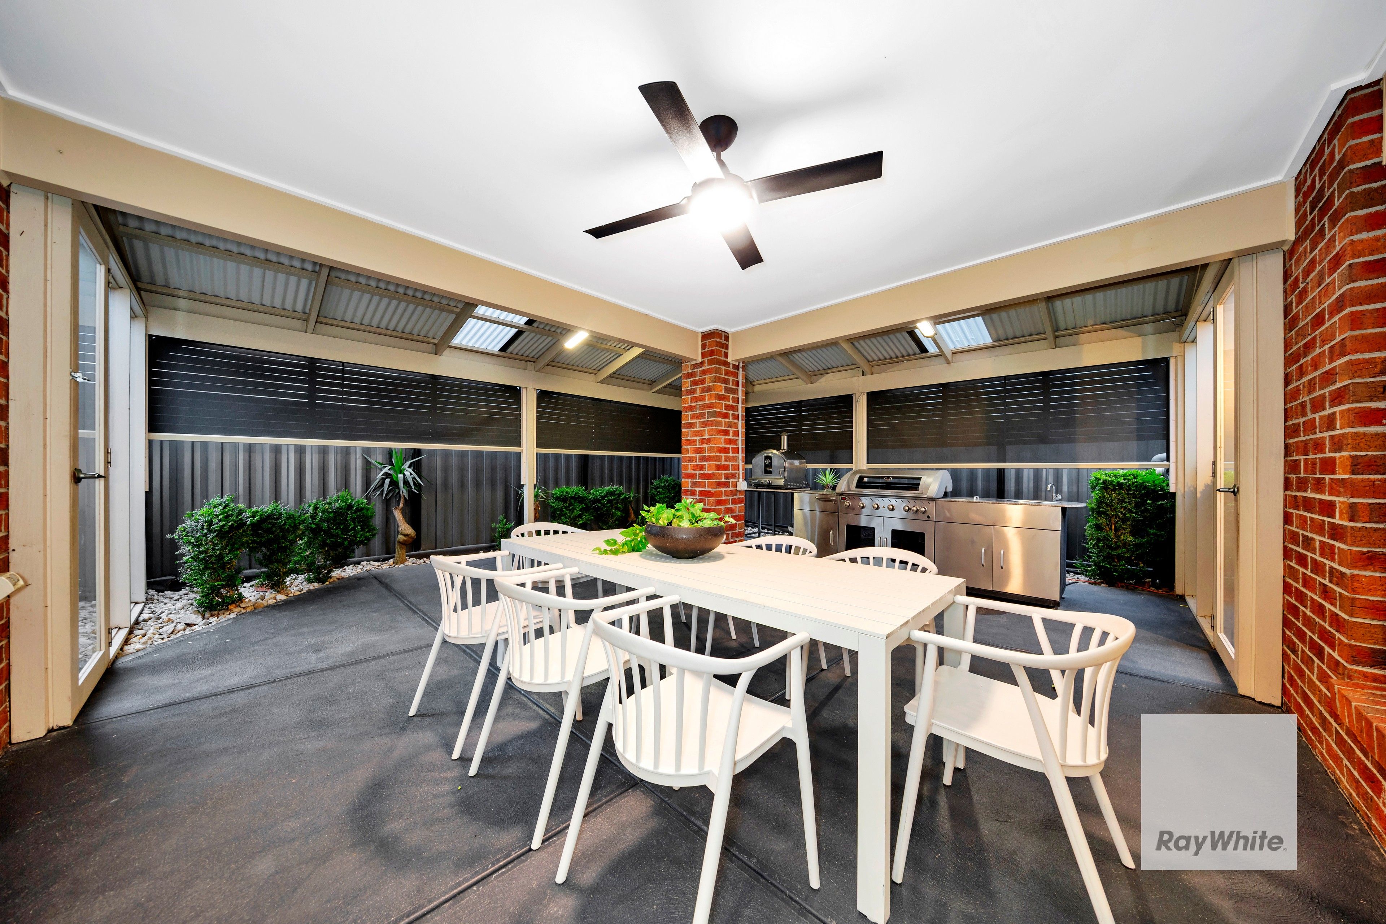
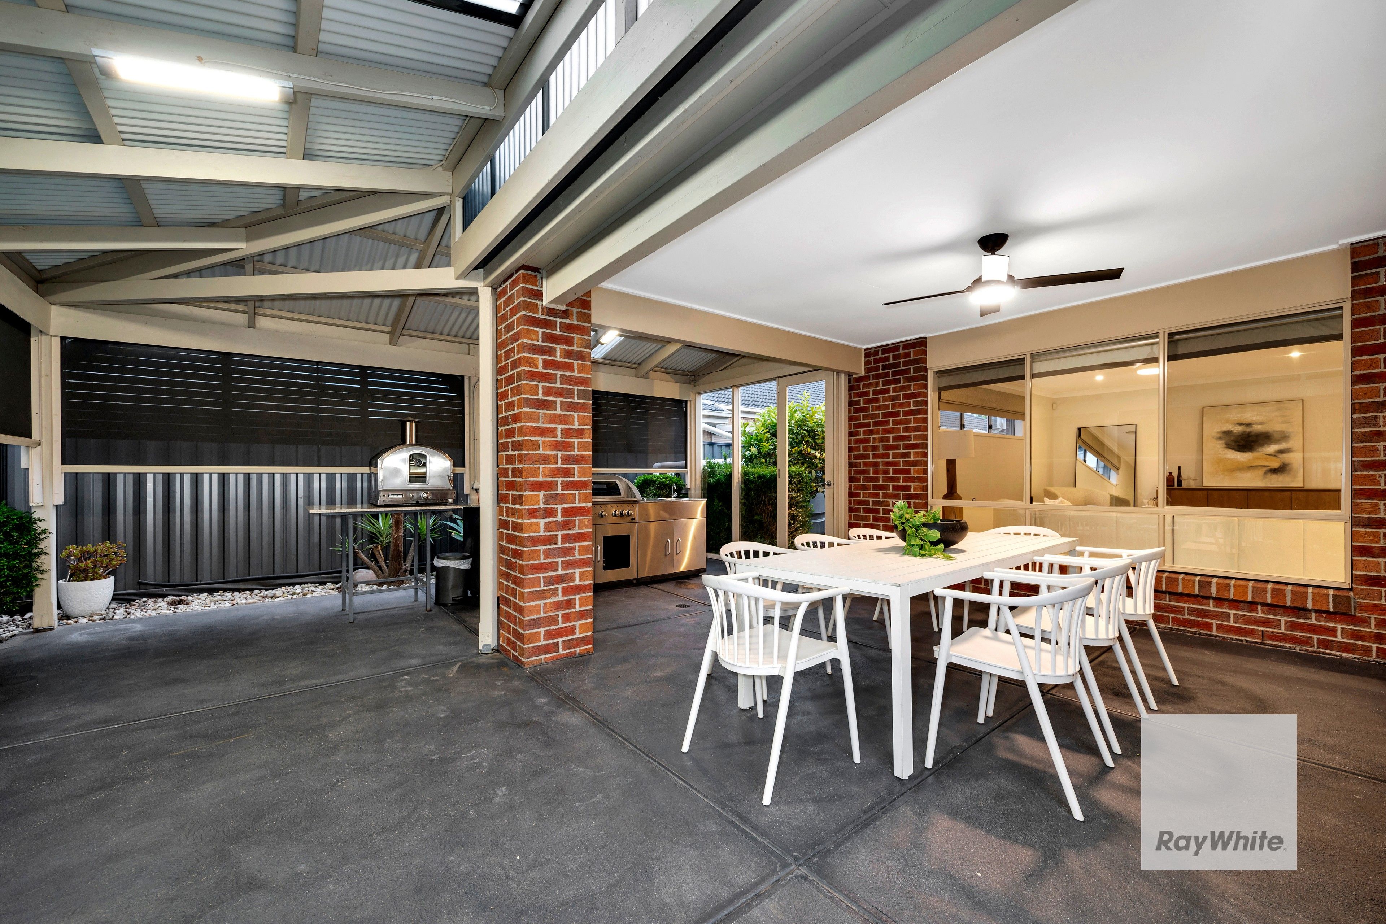
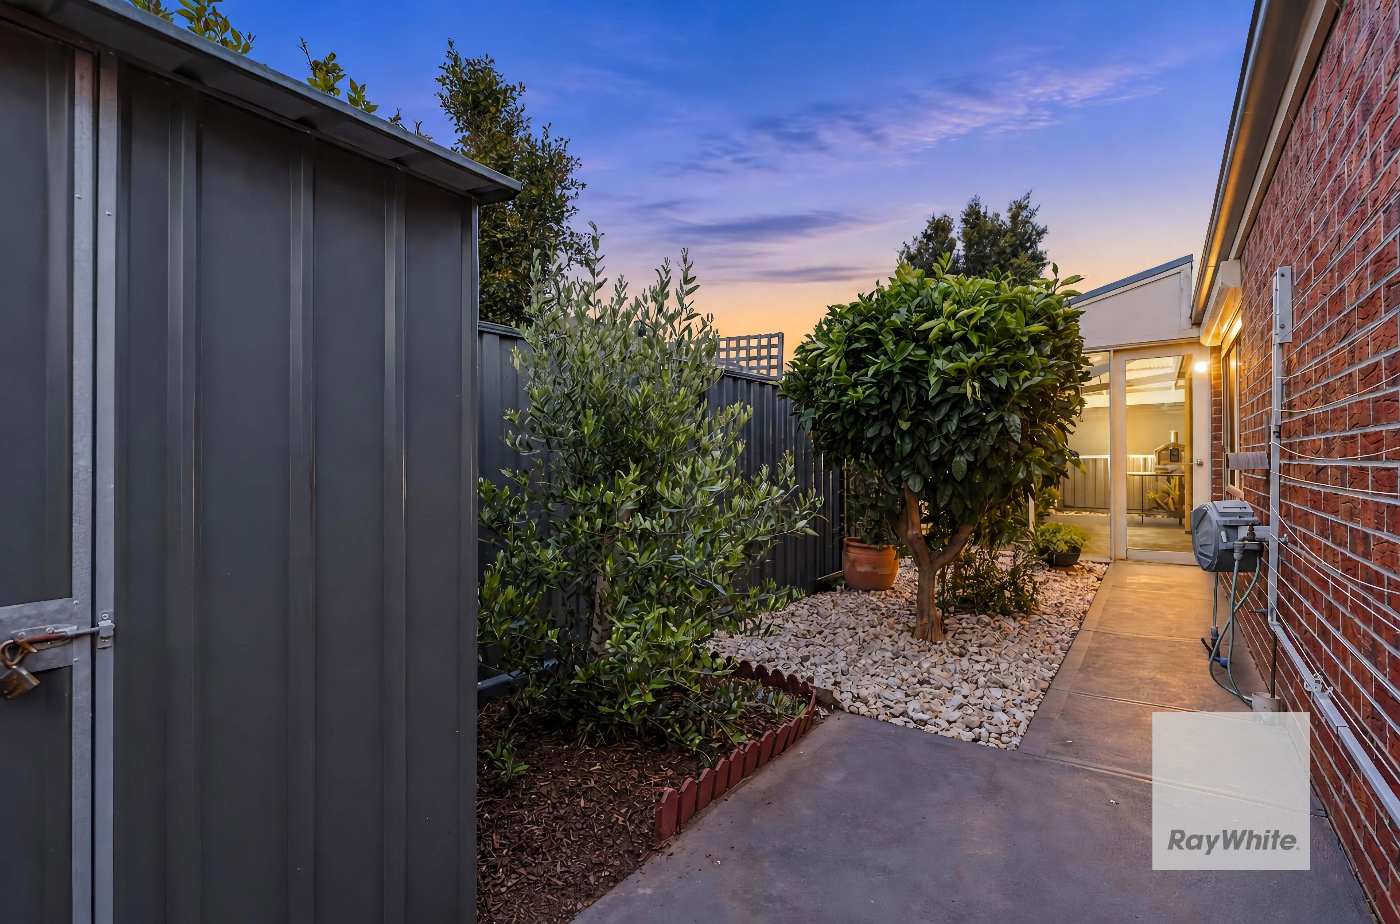
Stepping outside, a substantial undercover entertaining area provides the perfect setting for hosting family and friends all year round, complete with a built-in BBQ area and overlooking a beautifully maintained, low-maintenance backyard. The outdoor space offers plenty of room to enjoy without the burden of extensive upkeep.
Combining generous accommodation, multiple living zones and an outstanding entertaining space, this is an exceptional opportunity for families seeking a home that offers comfort, flexibility and room to grow in a fantastic Hillside location.
*PHOTO ID REQUIRED AT ALL OPEN FOR INSPECTIONS. WE HAVE THE RIGHT TO REFUSE ENTRY SHOULD A PHOTO ID NOT BE PROVIDED* - Refer to our privacy statement for more information.
We make no representation or warranty as to the accuracy, reliability or completeness of the information relating to the property. Some information has been obtained from third parties and has not been independently verified. Accordingly, no warranty, representation or undertaking, whether express or implied, is made and no responsibility is accepted by us as to the accuracy of any part of this, or any further information supplied by or on our behalf, whether orally or in writing.
No entity or person guarantees the performance of the property. The information is general information only and any examples given are for illustrative purposes. The information does not take into account your individual objectives, financial situation or needs. We recommend that you obtain financial, legal and taxation advice before making any decision. Any price is not a valuation and should not be relied on or treated as such. Prices, if indicated, have been estimated based on recent market evidence in the locality for comparable properties, to the extent available. Prices may not include GST.
259m²
581m² / 0.14 acres
2 garage spaces
4
2
All information about the property has been provided to Ray White by third parties. Ray White has not verified the information and does not warrant its accuracy or completeness. Parties should make and rely on their own enquiries in relation to the property.
Due diligence checklist for home and residential property buyers
Agents
- Loading...
- Loading...
Loan Market
Loan Market mortgage brokers aren’t owned by a bank, they work for you. With access to over 60 lenders they’ll work with you to find a competitive loan to suit your needs.